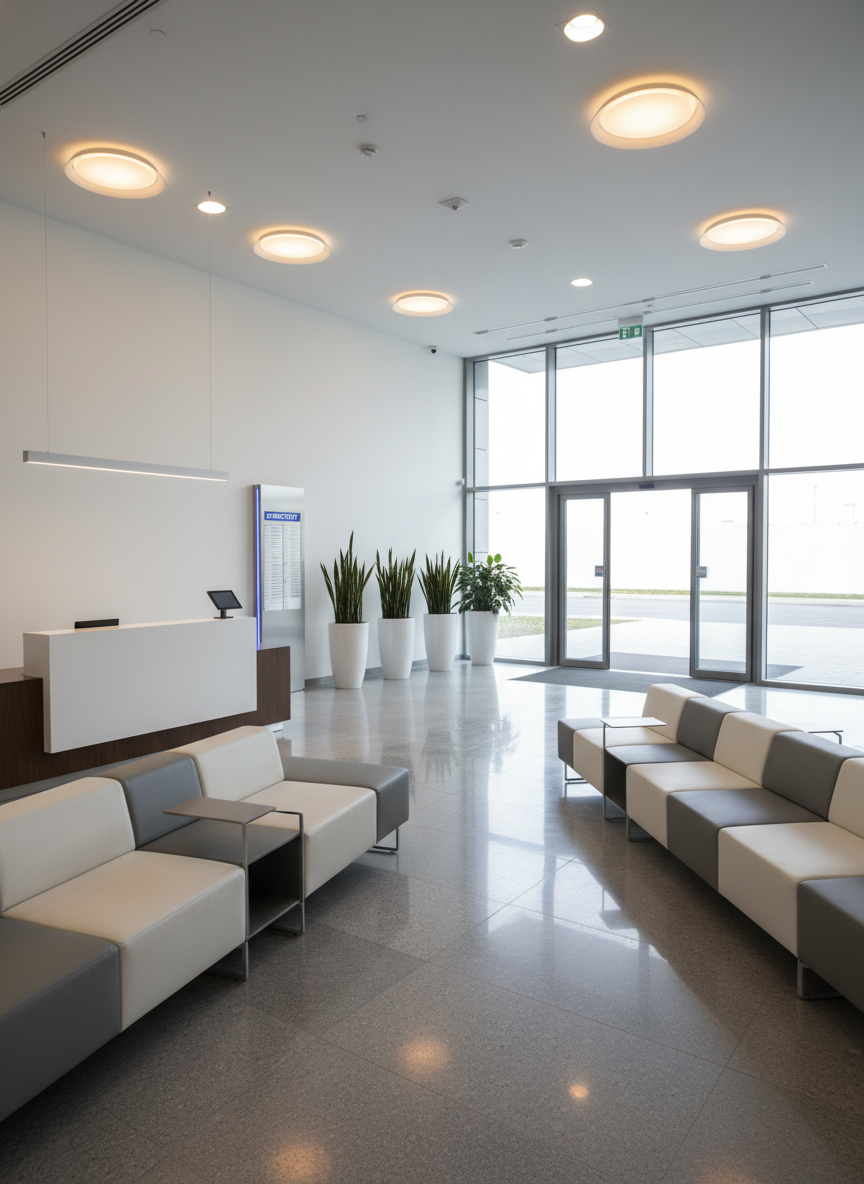
A bright, contemporary office lobby that has just been serviced by an unseen facilities team, with polished stone flooring reflecting overhead lights, precisely aligned seating, and an impeccably maintained reception desk free of clutter. A brushed-metal directory pillar and neatly arranged indoor plants in minimalist planters convey a professional business environment. Large glass doors at the entrance reveal a clean exterior walkway. Soft natural daylight streams in from the glass facade, balanced by warm recessed ceiling lighting, creating gentle, inviting shadows. Shot in photographic realism from a slightly elevated, wide-angle perspective, using the rule of thirds to emphasize both the lobby and entrance, conveying reliability, attention to detail, and day-to-day efficiency.

Case Studies

Explore detailed projects showing measurable savings, risk reduction, and productivity gains for diverse UK businesses.

Reviews
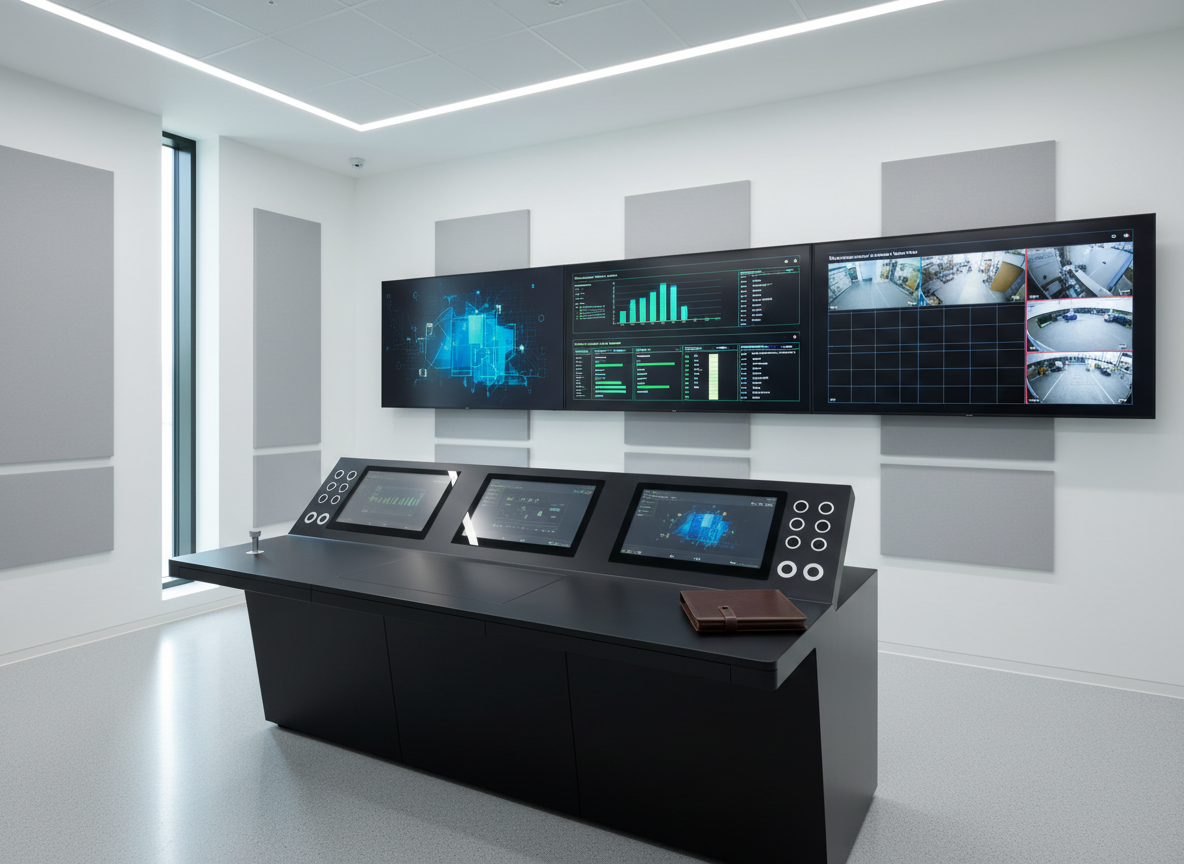
A meticulously organized, modern facilities control room featuring multiple large wall-mounted displays showing building energy usage, maintenance schedules, and security camera feeds, all with abstract, non-readable graphics. In the foreground, a sleek, matte-black control console with neatly arranged touchscreens, labeled indicator lights, and a closed leather-bound planning folder suggests strategic oversight. The room has clean white walls, subtle acoustic panels, and cable-free floors, emphasizing operational efficiency and cost control. Cool, diffused LED ceiling lights combine with soft daylight from a high side window, creating crisp reflections on the screens. Photographic realism, eye-level composition with a slight wide-angle lens, sharp focus throughout, and a calm, professional atmosphere suitable for a facilities management homepage hero image.

Aya Nakamura

Blue Hayes transformed our facilities budget, cutting costs without compromising service quality and freeing my team to focus on core operations.

A bright, contemporary office lobby that has just been serviced by an unseen facilities team, with polished stone flooring reflecting overhead lights, precisely aligned seating, and an impeccably maintained reception desk free of clutter. A brushed-metal directory pillar and neatly arranged indoor plants in minimalist planters convey a professional business environment. Large glass doors at the entrance reveal a clean exterior walkway. Soft natural daylight streams in from the glass facade, balanced by warm recessed ceiling lighting, creating gentle, inviting shadows. Shot in photographic realism from a slightly elevated, wide-angle perspective, using the rule of thirds to emphasize both the lobby and entrance, conveying reliability, attention to detail, and day-to-day efficiency.

Mateo García

Their team quickly understood our complex estate, streamlined maintenance contracts, and delivered visible efficiency gains within months.

Insights

A meticulously organized, modern facilities control room featuring multiple large wall-mounted displays showing building energy usage, maintenance schedules, and security camera feeds, all with abstract, non-readable graphics. In the foreground, a sleek, matte-black control console with neatly arranged touchscreens, labeled indicator lights, and a closed leather-bound planning folder suggests strategic oversight. The room has clean white walls, subtle acoustic panels, and cable-free floors, emphasizing operational efficiency and cost control. Cool, diffused LED ceiling lights combine with soft daylight from a high side window, creating crisp reflections on the screens. Photographic realism, eye-level composition with a slight wide-angle lens, sharp focus throughout, and a calm, professional atmosphere suitable for a facilities management homepage hero image.

Proven Impact On Operations

Across sectors, our tailored facilities strategies have reduced operating costs, strengthened compliance, and increased uptime, giving clients resilient, efficient workplaces that support growth instead of draining budgets and internal resources.